20 Roofing Design Ideas for Kenyan Homes and Buildings
Every Kenyan builder or homeowner eventually faces the same fork in the road: pick a roof that looks good on paper or one that actually holds up through the long rains and fits the site. The right mabati profile, pitch, and ridge detail can do both at once. Knowing which of the twenty common design directions suits your project saves money, avoids costly rework, and leaves you with a building that looks deliberate rather than accidental.
Get the best roofing sheets prices in Kenya
If you have been sketching house plans or browsing construction ideas online, the phrase "20 roofing designs ideas" probably describes exactly what you were searching for. Roofing is not a small decision in Kenya, where the wrong choice can mean leaks after the first long rains, a roof that sags under its own weight, or a finished building that simply looks out of place in its setting. Our full resource, Roof construction in Kenya: Guide to design, materials and roofing practices, walks you through the broader principles, but this post zooms in on design variety, giving you twenty concrete ideas drawn from what actually works across Kenyan climates and budgets. Whether you are putting up a family home in Kisumu, a shop in Eldoret, or a warehouse on the outskirts of Nairobi, the right roof design shapes everything from your drainage performance to your monthly maintenance costs. Read through these ideas with your site conditions and budget in mind, and you will leave with a much clearer picture of what your next roof should look like.
Why Roofing Design Matters in Kenya
Kenya's climate is not uniform, and your roofing design has to respond to where you actually build. The long and short rains bring heavy downpours to the Lake Victoria basin and the central highlands, while coastal areas add humidity and salt air into the equation. Intense equatorial sun accelerates corrosion on thin or poorly finished sheets, so the design angle and material gauge both influence how long a roof survives. A roof pitched too gently in a high-rainfall zone will allow water to pool rather than shed cleanly, leading to rust and eventual leaks within a few years. Getting the design right from the start is therefore a structural and financial decision, not just an aesthetic one.
Budget is the other major constraint that shapes roofing decisions across the country. Corrugated mabati in G30 gauge is significantly more affordable per sheet than heavier gauges or box profile alternatives, making it the default choice for many residential builds. However, choosing the cheapest option without matching it to the right design slope can turn a short-term saving into a long-term cost. Box profile sheets cost more upfront but span wider purlin spacings, which can reduce the number of purlins a builder needs and offset some of the material cost. Understanding this trade-off early means you choose a design you can actually afford to execute properly.
Aesthetics matter more than they used to in Kenyan construction. Homeowners in urban and peri-urban areas increasingly want roofs that signal quality and intentional design, not just functional cover. The good news is that mabati has evolved well beyond the basic rippled sheet, and tile-style profiles now give residential roofs a sculpted appearance that holds up alongside rendered walls and modern facades. Visual appeal and structural durability are not opposites when you select the correct profile and gauge for your design. The sections below translate these principles into twenty specific ideas you can discuss with your contractor or quantity surveyor.
Simple Pitched Roof Designs with Corrugated Mabati
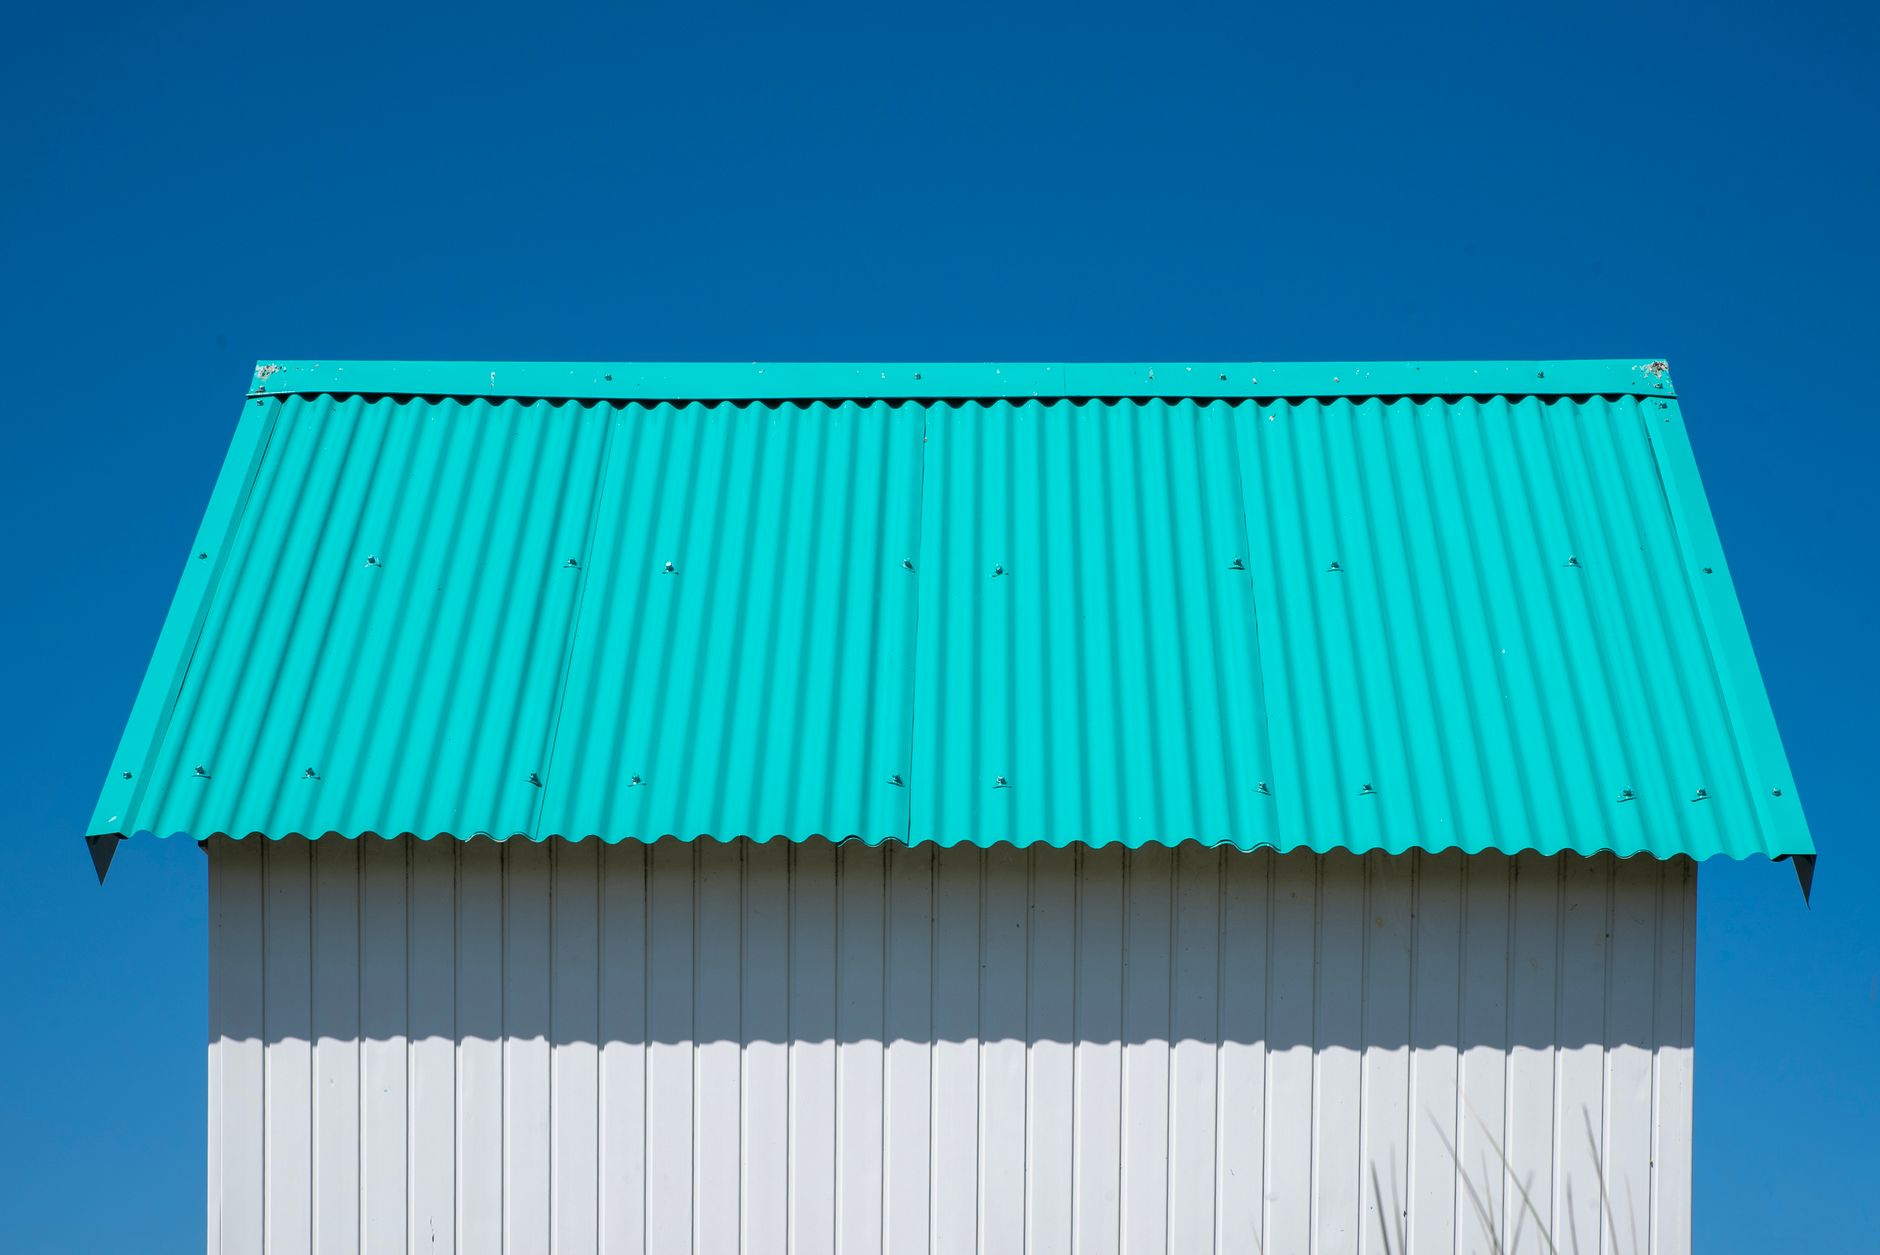
The standard single-pitched gable roof remains the most common residential design across Kenya, and it earns that position through reliability. Using G30 corrugated sheets on a pitch between 15 and 30 degrees gives water a clear path off the roof while keeping material costs manageable for a typical three- or four-bedroom house. The corrugated profile creates channels that actively guide rainwater toward the gutters rather than letting it sheet unpredictably across a flat surface. Purlins spaced at around 900 millimetres work well with this gauge and profile combination, giving the roof enough rigidity without over-engineering the structure. This is design idea one, and it is the benchmark against which every other option gets measured.
Asymmetrical pitched roofs are design idea two, and they are more practical than they first appear. By pitching one side of a gable roof steeper than the other, you gain extra headroom on the high side, which is useful for lofts, water tanks, or simply improved airflow. Corrugated sheets handle this configuration easily because the profile is the same on both faces and the ridge cap sits at the apex regardless of the angle differential. Builders in Kisumu and Mombasa have used this approach to create naturally ventilated ceiling spaces that reduce indoor temperatures noticeably. The asymmetrical look also gives a modest home a more designed appearance without adding significant cost.
Twin-peaked or M-shaped roofs represent design idea three, suited to larger family compounds and agricultural buildings with wide floor plans. Two parallel ridges allow each half of a wide building to shed water independently, reducing the span each section of roof needs to cover. Ridge caps and roll caps at each peak seal the apex and prevent wind-driven rain from entering at the highest and most vulnerable point. G30 corrugated sheets work well here because the design involves moderate pitch angles that keep water moving without stressing thinner material. For farm buildings storing grain or equipment, this design keeps interior spaces drier than a single wide span with a central valley.
Low-slope pitched roofs on modern rectangular structures are design idea four. Urban residential and mixed-use buildings in Nairobi's newer estates often favour clean horizontal lines, and a shallow pitch of around 10 degrees achieves that look while still shedding water adequately. Corrugated sheets at this angle need careful fastener placement to prevent uplift in windy conditions, so this design demands a disciplined fastening pattern using the correct roofing screws with neoprene washers. Roll caps along the lower edges and ridge caps at the apex complete the weatherproofing. The result is a contemporary profile that suits flat-roofed aesthetic expectations without the waterproofing complexity of a true flat roof.
Design idea five is the extended eave roof, where the corrugated sheets overhang the walls by 600 millimetres or more on all sides. This overhang shades walls from direct sun, reduces rain splash onto the plinth, and keeps veranda areas usable during heavy showers. Ridge caps at the apex and roll caps along the rake edges of the gable ends complete the water management system and give the wide eave a finished appearance. This design is especially popular in western Kenya where rains are prolonged and intense. The overhang adds very little to material cost but makes a significant difference to indoor comfort and wall longevity.
Modern Box Profile Designs for Contemporary Buildings
Box profile mabati brings clean, flat-faced panels to contemporary construction, and design idea six is the straight-pitched box profile roof for offices, shops, and institutional buildings. The flat face of box profile sheets suits rendered and glass facades far better than the wavy surface of corrugated alternatives. A pitch of around 12 to 15 degrees allows efficient drainage while presenting an almost flat ceiling line from the street. Proper roofing fasteners with sealed washers are essential at this pitch because any gap invites capillary water ingress over time. This design is now standard on many school classroom blocks and health centre buildings funded by county governments across Kenya.
Design idea seven is the combination roof, where box profile sheets cover the main structure and corrugated sheets cover wings, extensions, or service areas. The two profiles can sit side by side cleanly when ridge caps and flashing are fitted correctly at the junction. This approach lets a builder use the more expensive box profile where it is most visible and switch to the more affordable corrugated option for secondary spaces. It is a practical response to a tiered budget and produces a building that reads as well-considered rather than cobbled together. Contractors in Nakuru and Thika use this combination regularly on mixed commercial and residential properties.
Design idea eight is the sloped mono-pitch box profile roof that creates a single angled plane falling away from the street facade. This produces a distinctive silhouette on commercial buildings and is increasingly seen on petrol station canopies, car wash structures, and retail kiosks. The slope directs water to one side, simplifying the gutter system. Box profile's rigidity across wide purlin spacings makes it ideal for this open-span application where intermediate columns would be inconvenient. Roll caps along the high back edge and a proper ridge or barge cap at the front face complete the installation.
Design idea nine is the low-slope box profile roof with an exposed fastener system on institutional or industrial buildings. Paired with heavy-gauge G28 sheets, this design tolerates the stresses of large roofing panels expanding and contracting through Kenya's day-night temperature swings. The fastener pattern follows the manufacturer's recommendations closely, typically at every crest on the end laps and alternating crests in the field. A well-executed low-slope box profile roof on a warehouse or processing facility can last well over twenty years with periodic fastener and sealant checks. This is a design that rewards attention to installation detail more than most.
Hybrid and Layered Roofing Styles
Design idea ten introduces the two-tier veranda roof, where the main house carries corrugated or box profile sheets at a steeper pitch and the veranda below uses a shallower secondary roof of the same or complementary profile. The gap between the two levels acts as a ventilation strip that allows hot air to escape from the main roof space, reducing ceiling temperatures significantly. Roll caps along the junction between the upper wall and the lower roof slope give a clean finish and direct any water that runs down the wall onto the secondary roof rather than into the wall cavity. This layered approach is common on rural homesteads in the central highlands and translates well into suburban residential designs. The material cost is higher than a single-level roof, but the comfort and drainage benefits justify the investment.
Design idea eleven is the gable combination roof where corrugated sheets cover the two main gable faces and box profile covers the hipped ends. This creates an interesting plane transition around the building and reduces wind load on the hips compared to an all-corrugated hip roof. The junction between profiles needs a continuous barge or hip cap to seal properly and maintain the visual line. Builders working on bungalows in Kiambu and Murang'a counties have used this combination to deliver a premium appearance without committing to all-box profile pricing. The result looks deliberate and considered, which matters increasingly to clients who see their home as a long-term statement.
Design idea twelve applies to properties where an older corrugated-roofed section connects to a new box profile extension. Rather than trying to match an old profile exactly, a transitional flashing strip fitted under the new box profile and over the existing corrugated sheets allows both roofs to drain independently while sealing the junction against rain entry. Painting both sections in the same colour unifies the appearance. This approach avoids demolishing a structurally sound old roof while allowing the new section to use modern materials. It is one of the more practical roofing ideas for renovation projects in established Kenyan towns.
Design idea thirteen is the pitched roof with covered veranda extension, finished with roll caps along all exposed horizontal edges. The veranda roof drops from the main wall at a gentle slope, matching the corrugated profile of the main roof. Roll caps along the lower lip of the veranda roof prevent wind from lifting the sheet edge and give the building a neat, intentional finish that raw cut edges cannot achieve. This design appears throughout western and coastal Kenya, where outdoor living spaces need rain protection for a significant portion of the year. Done well, it elevates an ordinary rectangular house plan into something that looks and functions far better.
Specialized Designs for Climate and Purpose
High-pitch roofs using G28 gauge corrugated sheets are design idea fourteen, and they are the right answer for areas that receive intense seasonal rainfall such as the slopes of Mount Kenya and the Aberdare highlands. A pitch above 30 degrees evacuates water so quickly that even during heavy downpours the roof surface barely holds a film of water. G28 gauge provides extra rigidity that prevents the steeper pitch from causing sheet flex and noise during high winds. Ridge caps at the apex of a steep roof need longer laps and additional sealant because wind pressure increases with pitch angle. This design costs more in material and labour but dramatically reduces the risk of leaks in genuinely wet climates.
Design idea fifteen is the curved agricultural roof, achieved by bending corrugated sheets across closely spaced curved purlins to cover barns, grain stores, and farm workshops. Corrugated mabati tolerates gradual bending along its length without cracking, unlike box profile which resists deformation more strongly. The curved silhouette sheds water in all directions and creates good interior headroom without a traditional ridgeline. Farmers in the Rift Valley and central Kenya have used this approach to cover wide-span animal shelters at a fraction of the cost of purpose-built curved metal structures. Ridge caps are replaced by overlapping sheet edges at the apex sealed with appropriate roofing sealant.
Design idea sixteen is the ventilated raised-ridge roof, where the ridge cap sits on spacer brackets that leave a continuous slot along the apex. Hot air rising from the interior exits through this slot while the overhanging cap prevents rain entry. This design is particularly effective in humid lowland areas including parts of coastal and western Kenya where ceiling temperatures without ventilation become uncomfortably high. The corrugated or box profile sheets below the ventilation ridge behave exactly as in a standard design, so the only additional cost is the spacer brackets and a slightly wider ridge cap. Tenants and occupants in well-ventilated buildings consistently report better comfort and lower demand for electric fans.
Design idea seventeen is the solar-ready pitched roof, angled to face north at between 10 and 20 degrees to maximise the solar resource available in Kenya's equatorial location. This design works with both corrugated and box profile sheets, but the fastener layout needs to account for future panel mounting rails that will be drilled through the sheet surface. Using G28 gauge sheets in the solar zone provides the structural reserve needed to carry panel weight without deflection. Planning the solar orientation at the design stage costs nothing extra and avoids the rerouting and reinforcement work that comes with retrofitting panels onto a roof built without this consideration. This is increasingly relevant as solar panel costs fall and more Kenyan homeowners consider off-grid or hybrid electricity systems.
Choosing the Right Mabati Profile for Your 20 Roofing Designs Ideas
Corrugated mabati in G30 or G28 gauge is the most widely stocked and most affordable roofing sheet in Kenya, and there is a good reason it has served the country's construction market for decades. The wave profile adds rigidity to relatively thin steel, allowing sheets to span standard purlin spacings without bowing. G30 suits most residential applications where pitches are moderate and budget is the primary constraint, while G28 is worth the additional cost on steep pitches, wide spans, or sites exposed to strong winds. Both gauges are available in pre-painted finishes that extend service life significantly compared to bare galvanised steel. Corrugated sheets are also the most forgiving during installation, tolerating minor imperfections in purlin alignment better than stiffer profiles.
Box profile mabati earns its price premium through superior structural performance over long spans, making it the preferred choice for commercial, industrial, and institutional buildings. The flat-faced profile also suits the clean lines of contemporary architecture far better than corrugated alternatives. Wider purlin spacing is possible with box profile, which reduces the timber or steel needed in the supporting frame and partially offsets the higher sheet cost. Designers working on buildings wider than eight metres typically find that box profile's spanning ability simplifies both the structural design and the installation programme. For clients who want a modern commercial appearance, box profile is the straightforward answer.
Tile-style mabati sits at the premium end of the residential market and represents design idea twenty, bringing the sculpted appearance of clay or concrete tiles to a lightweight, affordable steel sheet. The profile mimics the overlapping geometry of traditional tiles, giving a finished roof an immediate sense of permanence and quality that corrugated sheets rarely achieve. Installation requires attention to alignment because the tile impression only reads correctly when courses line up precisely. Ridge caps designed for tile-style profiles complete the look at the apex and ensure the aesthetic impression carries through to the most visible part of the roof. For homeowners who want their building to make a lasting impression in an established neighbourhood, tile-style mabati is worth comparing against the upfront cost difference.
Gauge selection cuts across every design choice covered in this post, so it deserves a direct summary. G30 is cost-effective for standard residential pitches above 15 degrees and normal wind exposure. G28 adds material cost of roughly 20 to 30 percent per sheet but is advisable for steep pitches, high-wind sites, long purlin spans, and solar-ready designs that will carry panel weight. Buying a heavier gauge than your design strictly requires is rarely money wasted, because it extends the roof's service life and reduces maintenance frequency. A quantity surveyor can calculate the precise sheet count and total gauge cost for any of the twenty designs outlined here, giving you a reliable basis for budgeting before work begins.
Fasteners and ridge caps are the final components that determine whether any of these twenty designs performs as intended. Roofing screws with correctly sized neoprene washers create a weather-tight seal at every penetration point, and using the right screw length for your sheet and purlin combination prevents pull-through under wind uplift. Ridge caps protect the most vulnerable point of any pitched roof, the apex where two slopes meet and where wind pressure is highest. Roll caps along rake and eave edges prevent the sheet lip from lifting and give the finished roof a detail that signals quality workmanship. No roofing design, however well conceived, delivers its full potential without properly selected and carefully installed fasteners and caps.
Roofing design in Kenya is genuinely exciting at the moment, because the range of mabati profiles, gauges, and finishes now available makes it possible to match nearly any design vision to a realistic budget. The twenty ideas covered here span the simplest corrugated gable roof all the way to solar-oriented hybrid designs, and every one of them is executable with materials stocked in Kenya today. The key is matching the design to your site conditions, your structural requirements, and your long-term maintenance capacity rather than selecting purely on first cost or visual appeal alone. A roof that performs reliably for twenty years and looks good doing it is always better value than the cheapest option that needs rework within five. Take these ideas to your contractor, ask the right questions about gauge, pitch, and fastener systems, and you will be well placed to make a roofing decision you are satisfied with for a very long time.
Get the best roofing sheets prices in Kenya
Best Mabati Prices →